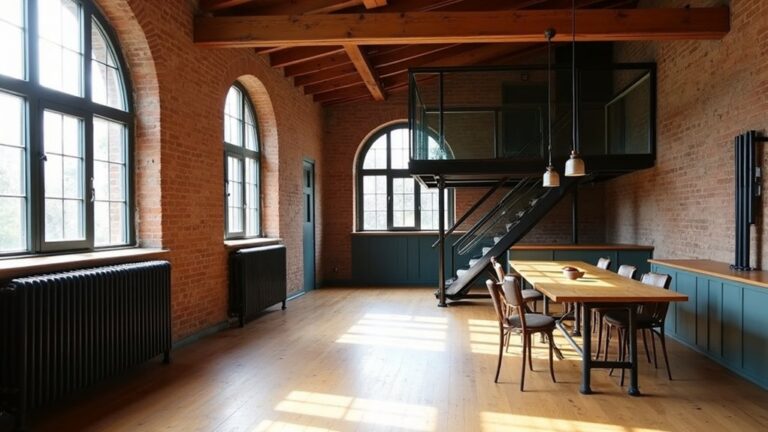
You’re not exactly buying a “move-in ready” home when you take on a warehouse, but you can make it safe, legal, and livable without stripping its history. You’ll start with zoning and change-of-use permits, then verify the frame, roof, slab, and any contaminants. Next, you’ll map egress, fire separation, acoustics, and a layout that keeps openness while defining zones. Then comes air-sealing, insulation, and system upgrades—but the real turning point is where you choose what to keep exposed…
Key Takeaways
- Start with a structural and hazard assessment, testing slabs, steel, roof, and screening for asbestos, lead, mold, and contaminants.
- Confirm zoning, occupancy classification, and permit pathways early, including historic-district rules, variances, parking, and egress requirements.
- Plan the layout around existing bays and load paths, clustering kitchens, baths, and mechanical cores near risers and slab penetrations.
- Upgrade safety and comfort systems: code-compliant stairs and exits, sprinklers, air-sealing, insulation, acoustic control, and modern electrical and plumbing.
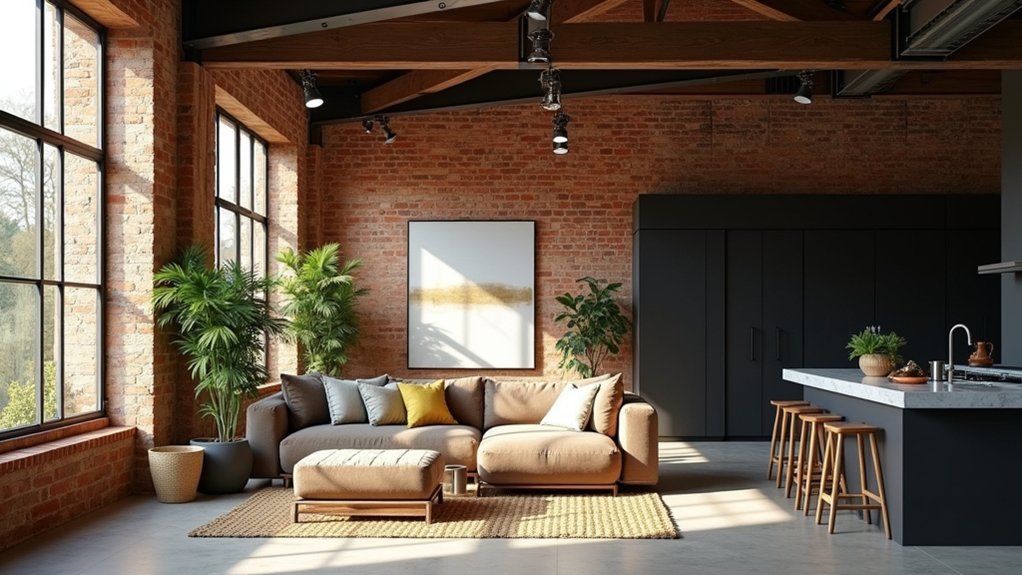
- Preserve industrial character with exposed brick and steel, reversible details, breathable finishes, and layered dimmable lighting that enhances volume and daylight.
Check If the Warehouse Can Be a Home
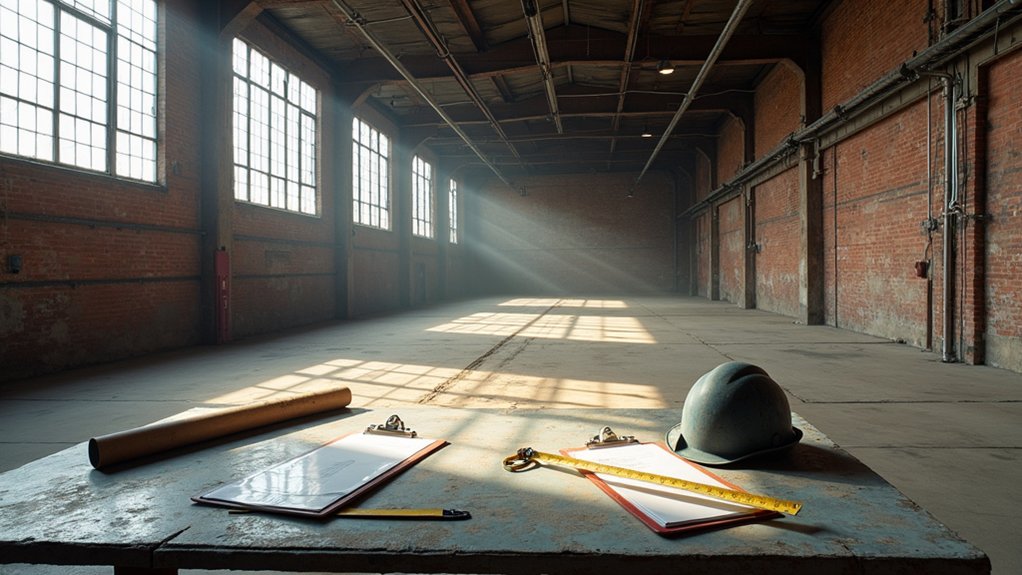
Before you sketch a single wall, confirm the warehouse can legally and physically support residential occupancy. Start with a measured survey: slab thickness, column grid, roof capacity, and lateral bracing.
Bring in a structural engineer to verify load paths, corrosion, settlement, and any prior fire damage. Test concrete, steel, and masonry for strength and contaminants; sample for lead paint and asbestos so you can plan abatement without erasing character.
Map daylight, ceiling heights, and egress routes to see if you can meet safe travel distances while keeping Loft aesthetics.
Check envelope performance: thermal bridging, vapor drive, and roof drainage; you’ll need airtightness without trapping moisture.
Finally, confirm utilities can upgrade cleanly to preserve Industrial charm.
Confirm Zoning, Permits, and Change of Use
Even if the structure pencils out, you still need a clear path through zoning, permits, and a formal change of use to make the conversion lawful. Start by verifying the parcel’s zoning regulations: confirm residential or mixed-use allowances, density limits, parking ratios, and any overlay districts.
If you’re in a historic or conservation area, check review requirements early so you can preserve character-defining features without redesign loops.
Meet planning staff with a concise code matrix and a proposed occupancy classification. Then map the permit process: pre-application meeting, site plan review, building permit, and certificates of occupancy.
Identify triggers for variances, conditional use permits, or a rezoning petition, and schedule hearings accordingly. Document existing legal nonconforming uses, and keep a paper trail for lenders and insurers.
Assess Structure, Roof, Slab, and Hazards
Before you design the layout, you’ll verify the warehouse’s structural frame and load paths so new mezzanines, cut openings, and added MEP loads don’t compromise capacity.
You’ll inspect the roof deck, drainage, flashing, and corrosion to confirm watertightness and identify repairs that preserve original materials where feasible.
You’ll test the slab for cracks, settlement, moisture vapor, and contaminants, then screen for hazards like asbestos, lead, PCBs, and mold so abatement and encapsulation are scoped early.
Structural And Load Assessment
Although a warehouse may look indestructible, you’ll need a structural and load assessment to verify what it can safely carry and what must be reinforced without compromising original fabric. Start with a measured survey of columns, beams, and connections, then map cracks, corrosion, deflection, and prior alterations.
You’ll confirm Structural integrity through material testing, probing concealed steel, and checking masonry bearing conditions. Calculate load capacity for new uses—occupied mezzanines, stairs, built-ins, and concentrated equipment—using current codes and realistic live loads.
When upgrades are required, you’ll favor reversible, legible interventions: bolted plates, sistered members, discreet brackets, and localized grout or repointing rather than wholesale replacement. Document assumptions, establish monitoring points, and keep original spans and truss lines readable.
Coordinate early with engineers and preservation staff.
Roof, Slab, And Hazards
Once you’ve confirmed the primary frame, you’ll shift attention to the roof deck and slab-on-grade—systems that often conceal the most consequential deterioration and health risks.
Start roof inspection at penetrations, parapets, drains, and flashings; map ponding, membrane splits, and corrosion at metal decks. Probe for wet insulation, check fastener pull-out, and document deflection that may signal overstressed joists.
At the slab, verify thickness, joint spacing, and vapor retarder continuity; test for moisture vapor emission before finishes. Scan for heaving, settlement, and chemical attack, then core to confirm compressive strength.
Plan slab reinforcement only after locating embedded conduits and post-tensioning. Close with hazards: asbestos, lead paint, silica dust, mold, rodent waste, and PCBs in old sealants; specify abatement sequencing and containment.
Design a Warehouse Conversion Layout That Works
You’ll start by zoning the open-plan shell into living, service, and private bands that respect existing bays, columns, and load paths while keeping interventions minimal.
Place kitchen, baths, laundry, and mechanical cores tight to existing risers and slab penetrations so you shorten runs and preserve clear spans for flexible living.
Then you’ll optimize light and flow by aligning circulation with the long axis, protecting original openings, and using glazed partitions or clerestories to push daylight deep into the plan.
Zone Open-Plan Living
To make an open-plan warehouse conversion function like a home, you’ll need to zone the floor plate with purpose-built “islands” rather than permanent partitions that compromise volume and historic fabric. Anchor each island to existing structural bays and service lines, keeping columns, trusses, and masonry readable.
Use low millwork, freestanding shelving, and curtain tracks to define living, dining, and work zones without touching original surfaces. Calibrate furniture placement to set clear “edges”: a sectional back establishes the lounge; a rug and table cluster marks dining; a storage wall signals entry.
Consolidate plumbing and mechanical runs into one service core to reduce penetrations and preserve slab integrity. Unify zones through coordinated decor themes and repeatable materials, not new walls.
Optimize Light And Flow
Because warehouses often rely on deep floor plates and limited perimeter glazing, optimize light and flow by aligning circulation with existing window bays and keeping sightlines through the full structural grid. Place your main spine along the brightest façade, then branch to rooms with short, legible paths.
Use glass partitions, clerestories, and open stair rails to pull natural daylight past columns without erasing historic rhythms. Keep new cores compact: stack baths, laundry, and mechanicals inboard so you preserve perimeter light for living and work zones.
Widen pinch points at column lines, and offset doors to prevent dead-end pockets. Let flooring direction and ceiling trays guide interior flow without adding walls. Where you must subdivide, stop partitions below beams to maintain volume.
Plan Egress, Fire Safety, and Sound Control
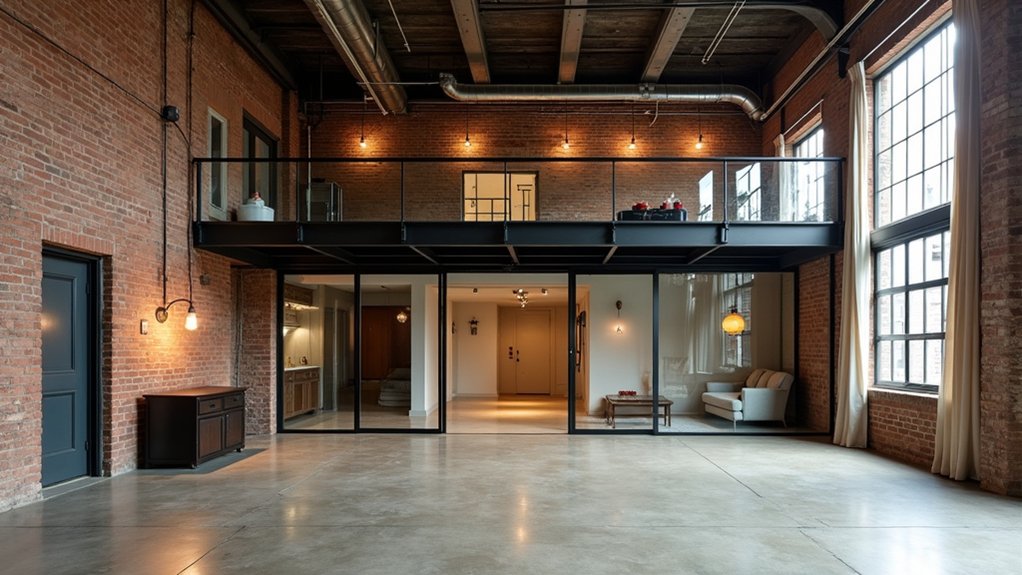
Although a warehouse shell looks generous on paper, its life-safety and acoustic performance usually fall short of residential expectations. Therefore, plan egress, fire safety, and sound control as a single coordinated system early.
Map code-compliant travel distances, then place Emergency exits where existing openings or loading bays can be adapted with minimal façade loss. Upgrade stairs, guards, and landing widths, and add photoluminescent path markings that don’t clutter historic surfaces.
Specify addressable fire alarms, sprinklers, and smoke control zones around mezzanines and tall volumes; coordinate risers and heads with exposed trusses to keep the industrial character legible.
For sound, float new partitions off columns, decouple ceilings, and seal penetrations at rated assemblies so you reduce echo without burying original concrete and brick.
Keep door hardware consistent, tested, maintainable.
Insulate and Air-Seal for Year-Round Comfort
Once you’ve coordinated egress paths, rated assemblies, and acoustic layers, treat the thermal enclosure with the same discipline so comfort doesn’t come at the expense of the building’s industrial fabric. Start with a diagnostic walk: map cracks at slab-to-wall joints, roof deck seams, loading-bay doors, and window frames, because uncontrolled air infiltration will defeat any R-value you add.
Preserve character by insulating from the interior where façades and parapets must remain unchanged. Use continuous thermal barriers to break steel angles, masonry piers, and concrete columns that otherwise telegraph cold.
Detail air-sealing with compatible sealants, gaskets, and backer rod at movement joints; avoid trapping moisture by keeping assemblies vapor-open where the historic wall needs to dry.
Finally, verify with a blower-door test and infrared scan, then touch up leaks without disturbing original finishes.
Upgrade Electrical, Plumbing, and HVAC Systems
After you’ve tightened the thermal enclosure, modernize the building services so they meet residential loads without erasing industrial features.
Start with Electrical upgrades: map existing conduit runs, keep exposed raceways where code allows, and add a new panel sized for kitchen, laundry, and EV demands. Use AFCI/GFCI protection, arc-fault where required, and bond old steel framing to current grounding standards.
For plumbing enhancements, replace corroded mains, upsize supply for fixture groups, and isolate old drains with liners or selective swaps. Route new PEX and venting through chases tucked into columns or service cores to preserve clear spans.
For HVAC, choose compact heat-pump systems with short duct runs or ductless zones, add balanced ventilation, and hide condensate lines in existing troughs. Coordinate penetrations with structural bays.
Warm Up Finishes, Lighting, and Living Zones
Because a warehouse’s scale and hard surfaces can read cold at residential distances, you’ll want finishes and lighting that add warmth without burying the building’s industrial character. Keep brick and steel exposed, then layer breathable limewash, low-VOC matte paints, and sealed concrete with rugs for cozy textures. Use reversible attachment methods so you don’t scar historic fabric.
Plan living zones with furniture, shelving, and partial-height partitions instead of full walls, preserving sprinkler throw, daylight, and sightlines.
Define acoustics with wool panels, heavy curtains, and cork underlayment where allowed.
For ambient lighting, combine dimmable linear LEDs on existing trusses, wall washers to graze masonry, and task lights at counters and desks.
Add smart controls to balance glare, energy, and nighttime comfort.
Frequently Asked Questions
How Much Does Warehouse-To-Home Insurance Typically Cost?
You’ll typically pay $1,500–$5,000 annually for warehouse-to-home insurance, depending on renovation costs, location, and build type. You’ll cut premiums by documenting upgrades, preserving structure, and tailoring insurance coverage for fire, liability, and code compliance.
Can I Secure a Standard Mortgage for a Converted Warehouse?
Yes, you can, but you’ll need Traditional lending standards met: appraisable comps, code-compliant systems, and insurable title. Conversion challenges—nonconforming use, mixed-zoning, unfinished permits—often push you toward portfolio loans, larger down payments, stricter underwriting.
How Long Does a Warehouse Conversion Usually Take From Start to Move-In?
You’ll typically take 9–18 months from start to move-in, depending on your Renovation timeline and permitting. You’ll reduce Construction delays by sequencing structural stabilization, envelope repairs, MEP upgrades, and code-compliant egress while preserving features.
Will a Warehouse Conversion Increase or Decrease Resale Value?
Usually, you’ll boost resale value if you deliver precise, preservation-proof upgrades. Tie Historical preservation to code compliance, and align Architectural design with flexible, space-efficient layouts; buyers pay premiums for authentic fabric and efficient performance.
How Do I Manage Pests Like Rodents in an Old Warehouse Home?
You manage pests by sealing penetrations with steel mesh and mortar, improving door sweeps, and storing food in hard containers. Use Pest prevention monitoring, then Rodent control via snap traps, exclusion, and sanitation, not poisons.
About the Author