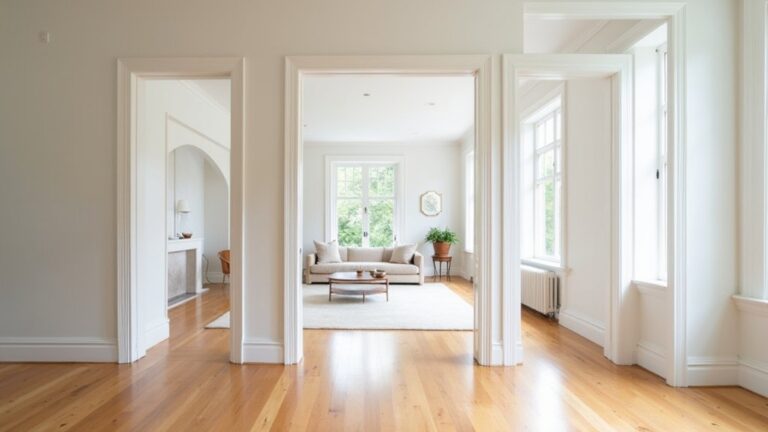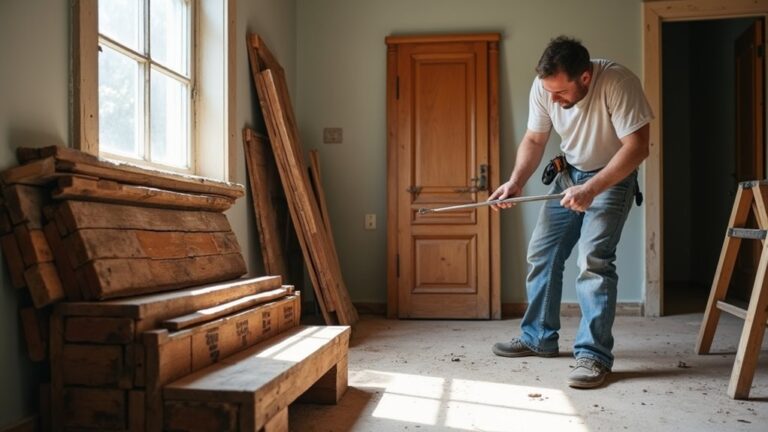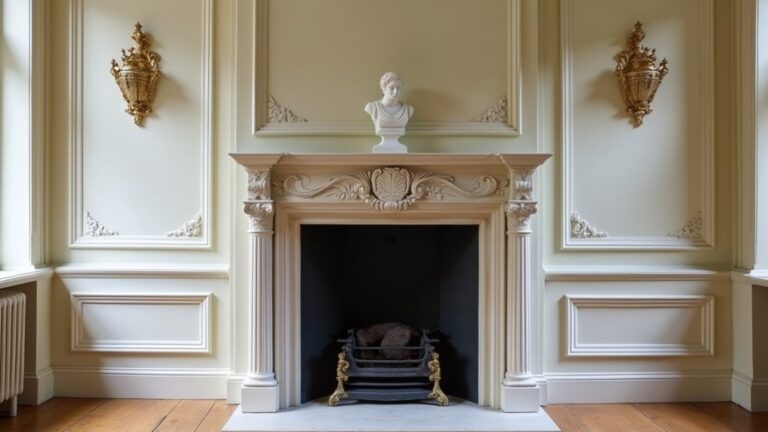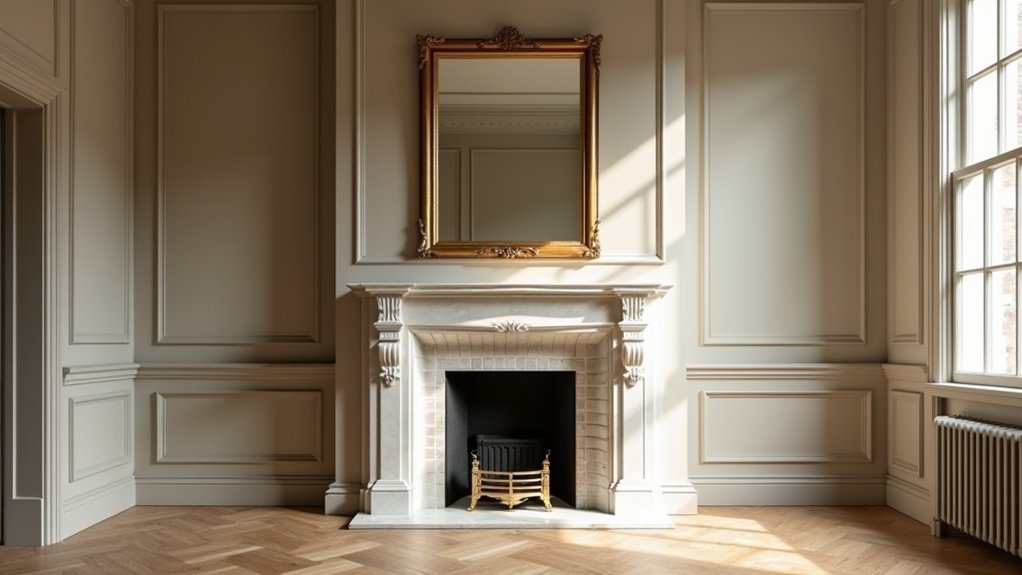
Georgian interiors are the first thing people notice as they enter a renovated, period property. You measure, you photograph, you label every profile before you lift a tool. In a Georgian townhouse, fireplaces, cornices, and joinery aren’t decoration—they’re the room’s compass. You’ll work with lime plaster, softwood, and stone that behave in damp air and shifting seasons, and you’ll repair more than you replace. Get the survey wrong or the materials off, and the whole elevation feels false—so start here, because the next decision sets the tone for everything that follows…
Key Takeaways
- Survey and photograph fireplaces, cornices, ceiling roses, joinery, and stair details; measure profiles to guide accurate Georgian restoration.
- Categorize each feature for repair, replication, or replacement based on structural soundness, historical significance, and remaining authentic fabric.
- Restore fireplaces first: clear loose joints, reset slipped surrounds, and maintain safe, square openings as the room’s focal point.
- Repair plasterwork by tapping for hollows, stitching cracks, and matching moulding profiles from surviving fragments to keep sharp shadow lines.
- Use breathable, authentic materials—lime plaster, lime mortar, linseed putty, slow-grown timber—and keep modern upgrades reversible and discreet.
Survey Georgian Townhouse Features Before Restoration
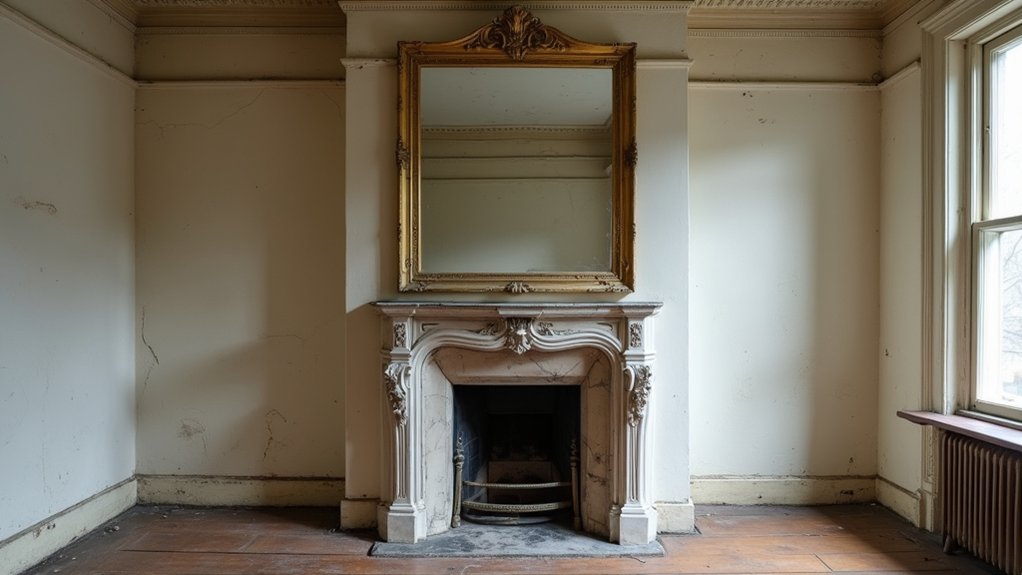
Before you strip paint or lift a floorboard, walk the townhouse room by room and log what’s original and what’s been altered. Photograph cornices, ceiling roses, joinery profiles, shutters, fireplace surrounds, and stair details in raking daylight from the sash windows.
Measure skirting heights, architrave widths, and moulding radii; note timber species, nail types, and tool marks. Outside, check rooflines, chimney stacks, rainwater goods, and brick bonds so interior clues match the envelope.
Flag damp lines, salts, soot staining, and settlement cracks without guessing causes. Mark any Historical accuracy risks: missing dado rails, re-cut openings, or later plaster.
Also map Modern adaptations—wiring routes, radiators, ventilation grilles—so you understand where fabric’s been disturbed.
Decide What to Repair, Replicate, or Replace
Once you’ve logged what’s original and what’s been meddled with, sort every element into three buckets—repair, replicate, or replace—based on soundness, significance, and how much authentic fabric you can keep. If timber’s straight, stone’s tight, or metalwork’s only oxidised, repair it; you’ll save embodied carbon and keep the patina that daylight loves.
Replicate when a piece is missing but the room still holds clear evidence—shadow lines, nail patterns, or surviving halves—so your copy follows the same species, grain, and tool marks. Replace only when failure is structural, unsafe, or irreversibly warped by damp. Choose durable, breathable materials that handle seasonal swings like an exterior wall.
Test decisions with Furniture arrangement and Lighting enhancements so circulation, sightlines, and glare don’t fight your focal point.
Restore Fireplaces, Plasterwork, and Joinery Details
With your repair–replicate–replace calls made, put your effort into the features Georgian rooms were built around: the fireplace, the plaster envelope, and the crisp joinery that frames doors and windows.
Start at the hearth: rake out loose joints, reset slipped components, and keep clearances true so the opening draws safely and sits square.
Next, read the plaster like a weathered field wall—tap for hollow spots, stitch cracks, and secure edges before you touch any ornamental detailing. Match profiles from surviving fragments and keep junctions sharp at cornices and ceiling lines.
Finish with joinery: tighten hinges, true frames, and refit architraves so reveals stay even. Salvage hardware, plug old fixings neatly, and keep sightlines clean for historical accuracy throughout.
Use Georgian-Appropriate Plaster, Timber, Paint, and Stone
Although modern products promise quick fixes, you’ll get a truer, longer-lasting Georgian finish by choosing materials that behave like the originals. Use lime plaster that breathes, especially on outside-facing walls that take wind-driven rain; it buffers moisture instead of trapping it.
Specify slow-grown softwood or oak for repairs, and seal end grain so damp can’t wick in. Choose linseed-oil putty and timber primers where windows meet weather, then finish with mineral or linseed paints that shed water yet stay vapour-open.
For hearths and thresholds, pick dense local stone and lime mortar so joints flex with temperature swings.
If you need Contemporary adaptations, use Modern materials only where reversible, like discreet stainless fixings or insulation wraps.
Frequently Asked Questions
How Do Restoration Choices Affect Home Insurance and Premiums?
Restoration choices can trigger Insurance implications and premium adjustments: you’ll often pay more for high-value materials and custom work, but you can lower costs by upgrading wiring, roofing, and fire resistance with durable, weatherproof builds.
Do I Need Listed Building Consent for Interior Focal Point Restoration?
When push comes to shove, you’ll likely need listed building consent if you alter a listed interior focal point. Keep Historical accuracy, use Authentic materials, and check your local authority before you strip, patch, or rebuild.
What Is a Realistic Budget Range for a Georgian Interior Restoration?
You should budget £1,500–£3,500/m² for a realistic Georgian interior restoration, rising to £4,500/m² for high-spec work. Price in Decorative plasterwork, Period lighting fixtures, lime plaster, timber repairs, scaffolding, and waste.
How Long Does Restoring a Georgian Townhouse Focal Point Typically Take?
You’ll usually spend 2–8 weeks restoring a Georgian townhouse focal point, depending on repairs and lead times. Test the theory: the closer you chase Historical accuracy and Material matching, the longer you’ll wait.
Which Specialists Should I Hire, and What Qualifications Should They Have?
You’ll hire a conservation architect, a stonemason/plasterer, and a joiner. Pick accreditation (IHBC/RIBA), proven Architectural detailing, and portfolio-led Historical accuracy. Guarantee they understand lime mortars, timber movement, and site weather protection.
About the Author