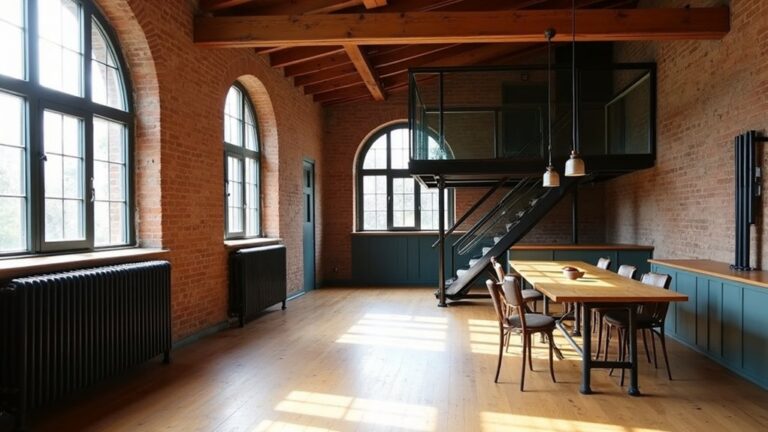
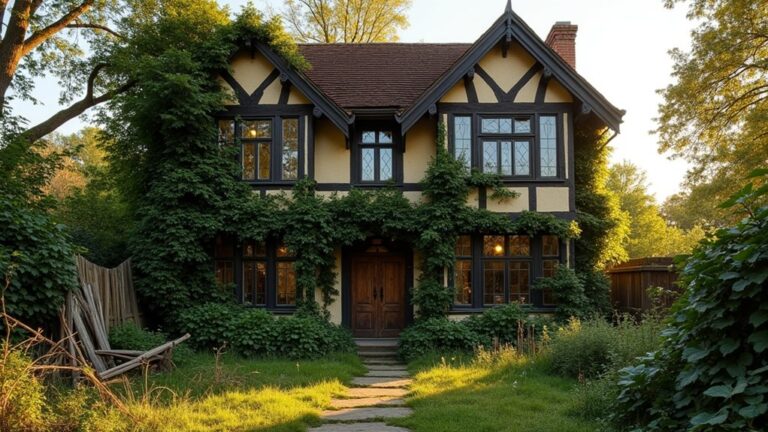
You step into the abandoned Witley Court estate in Worcestershire and note failed lead flashings, blistered limewash, and a springy stair that hints at rot. You don’t start with décor; you log risks, test damp, trace load paths, and mark what’s salvageable. You price works with contingency bands, then map permits before you touch a cornice. Once you see what the roof has already done to the joists, you’ll know why the next decision can’t wait.
Key Takeaways
- Start with a detailed exterior and interior survey, mapping cracks, damp, timber decay, and unsafe areas with photos and chain-of-custody notes.
- Assess drainage, ground levels, and services early, ensuring water sheds away from walls and obsolete wiring, plumbing, and flues are identified.
- Build a staged restoration budget by system, separating stabilization, conservation, and upgrades, and apply contingencies based on access and structural uncertainty.
- Secure permits through pre-application meetings, measured drawings, and method statements, and avoid ordering long-lead items until approvals are confirmed.
- Stabilize first by stopping water ingress and active rot, then recreate Victorian details using matched profiles, breathable materials, and discreet, reversible service routes.
Survey the Estate: Deal-Breakers, Risks, and Salvageability
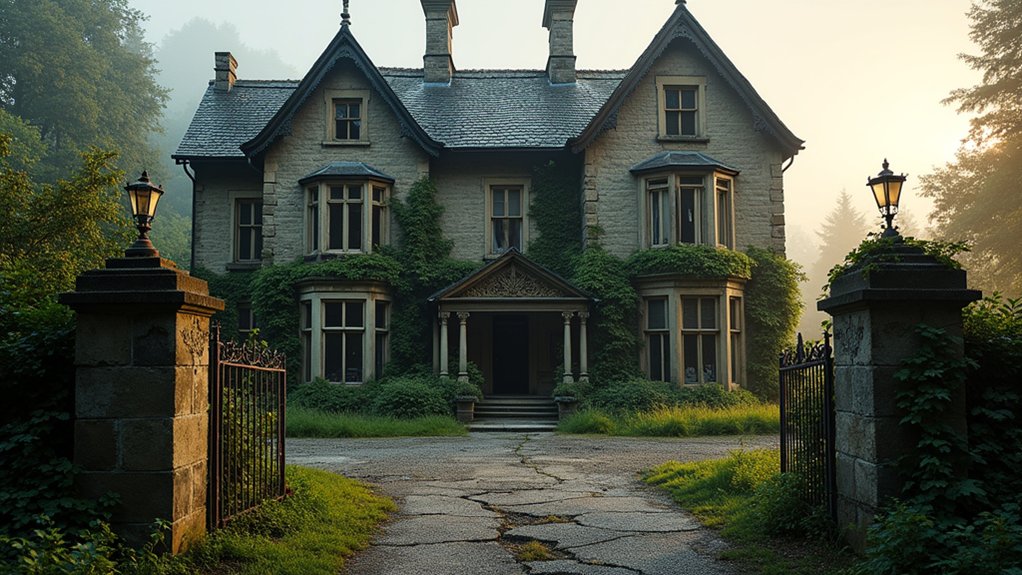
Before you fall for the estate’s sash windows and carved stone, you should run a structured survey that separates cosmetic wear from structural failure. Start with a measured exterior walkdown: check roof lines for sag, inspect chimneys for rotation, probe damp courses, and map cracks by width, direction, and displacement.
Enter next and document joist bounce, localized settlement, beetle flight holes, and any fresh staining around valleys and gutters. Test drainage routes and confirm ground levels don’t bridge masonry; then align findings with your Landscaping plans.
Verify services: obsolete wiring, lead supply, failed traps, undersized flues. Assess salvageability room by room, noting what’s original, repairable, or unsafe. Cross-reference defects against intended interior design so heritage features survive necessary interventions.
Log everything with photos and chain-of-custody notes.
Build a Restoration Budget (With Contingency Ranges)
Once you’ve logged defects and scope, you can translate that survey into a restoration budget that’s defensible, phased, and resilient to surprises. Build line items by system: roof, envelope, structure, plumbing, electrical, finishes, and site. For each, record quantity, unit rate, labor hours, and a source note, so future stewards can audit your assumptions.
Separate stabilization from conservation and upgrades, then stage cash flow accordingly. Use ranges, not single numbers: carry 10–15% contingency for well-documented rooms, 20–30% for concealed cavities, and 30–40% for structural unknowns.
Flag high-variance packages—Historic landscaping, interior lighting, plaster repair, and millwork—then price alternates. Reserve owner’s costs for security, utilities, debris handling, and documentation.
Get Permits and Approvals for Victorian Properties
A defensible restoration budget only holds if the work can legally proceed, so you’ll next map the permits and approvals your Victorian property triggers. Start by confirming designation status: listed, landmarked, conservation district, or locally inventoried.
Request the file: prior permits, survey drawings, and any conditions tied to easements or grants. Then schedule a pre-application meeting with planning and preservation staff to define scope, submission format, and review calendar.
Prepare a measured set of drawings and a brief method statement that shows Historical accuracy and modern integration. Specify salvage, replication profiles, and reversible interventions.
Identify code interfaces—egress, accessibility, fire, energy—and note where variances may apply. Log neighbors’ notice requirements, public hearings, and lead times.
Don’t procure long-lead items until approvals lock.
Stabilize First: Roof, Damp, Foundations, and Rot
Although interior finishes draw attention, you’ll protect the estate’s fabric only by stabilizing the building envelope and structure first: stop roof ingress, manage rising and penetrating damp, verify foundation performance, and arrest active rot.
Start with a roof survey: slipped slates, failed flashings, valley debris, and blocked gutters; tarp only as a temporary measure, then reinstate sound drainage falls.
Map damp with moisture readings and salt staining; improve ventilation, clear ground levels at walls, and keep Victorian landscaping graded away from the plinth.
Check foundations for differential settlement: record crack gauges, floor levels, and door racking before any intervention.
Probe timber at bearings, sills, and joist ends; remove wet sources and isolate affected zones so Antique furnishings stay dry, stable, and uncontaminated.
Recreate Victorian Details With Authentic Materials
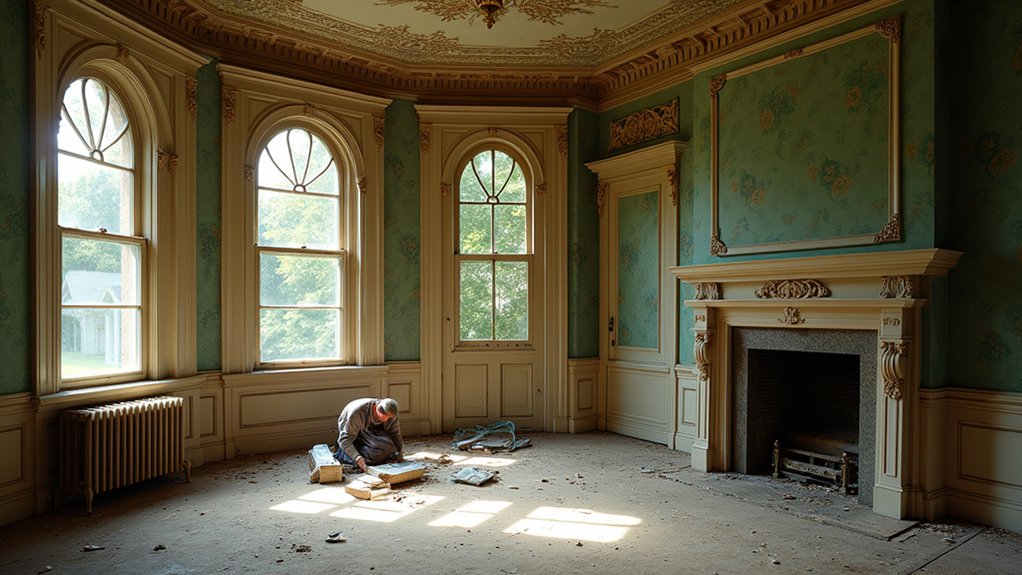
With the roof sound, damp controlled, and structure behaving predictably, you can reinstate Victorian character without trapping moisture or forcing mismatched movement.
Begin by surveying surviving fabric: cornice fragments, architrave profiles, skirting heights, and stair baluster turns. Photograph, measure, and take rubbings, then commission knives or molds to match originals.
Specify slow-grown softwood for joinery, and use lime-based plaster where lath survives; it cushions minor movement and preserves crisp arrises.
Rebuild Victorian ornamentation in timber, composition, or plaster, avoiding brittle gypsum substitutes in damp-prone rooms.
For finishes, choose breathable systems: shellac for interior wood, linseed-oil primers, and period accurate paint in historically plausible sheens.
Refix with cut nails or slotted screws, and document each intervention.
Hide Modern Upgrades Without Losing Period Character
Once you’ve mapped the surviving fabric and its tolerances, plan every modern service route so it reads as reversible and visually quiet. Run cabling through existing chases, behind skirtings, or within floor voids; avoid cutting plaster cornices and carved architraves. Specify surface-mounted conduits only where you can align them to shadow lines and paint them to recede.
Choose low-profile grilles, switch plates, and thermostats, then place them on secondary walls or inside cupboards. When you must introduce new penetrations, drill mortar joints, not brick faces, and log every intervention with photos and as-built notes. Use period accurate paint to unify repaired patches and conceal access panels.
Retain antique fixtures where safe; sleeve wiring through their bodies, and add discreet grounding without altering profiles.
Frequently Asked Questions
How Do I Research the Estate’s Original Owners and Social History?
You’ll trace original owners through deeds, probate, census, and parish registers; then map ties via newspapers, directories, and society pages. Cross-check archives for Victorian architecture plans and correspondence revealing social customs, occupations, patrons, tenants.
Can I Qualify for Heritage Grants, Tax Credits, or Restoration Loans?
Yes—you can qualify if you document significance, comply with preservation standards, and match eligible work scopes. Check designation status, apply for Heritage grants, claim tax credits, and pursue Restoration loans with appraisals, bids, and schedules.
What Insurance Covers an Unoccupied, Partially Restored Victorian Estate?
You’ll need specialized unoccupied property and renovation insurance policies, often with builders risk and liability add-ons. You’ll document Estate valuation, secure inspections, maintain utilities, and enforce site security; otherwise insurers won’t underwrite.
How Do I Hire and Manage Conservation-Grade Craftsmen and Contractors?
For Craftsman selection, you’ll vet portfolios, verify conservation credentials, check references, and run paid trials. For Contractor supervision, you’ll issue detailed scopes, require method statements, log daily progress photos, hold weekly site meetings, and enforce change control.
How Can I Open the Estate to Tours or Events After Restoration?
Coincidentally, as restoration wraps, you’ll open by securing permits, insurance, and ADA access; then you’ll draft tour routes, capacity limits, and emergency plans. You’ll interpret Garden restoration and Architectural preservation, train docents, price tickets, schedule events.
About the Author