You’re tempted to convert that 19th-century classroom, but you can’t start with paint and charm. You first verify structural capacity, moisture pathways, and roof load paths, then test for lead, asbestos, and mold before anyone enters unprotected. You map utilities, code triggers, and historic constraints, because each choice affects reversibility and cost. Once you’ve got hard data, one question decides whether this becomes a viable project or an expensive lesson…
Key Takeaways
- Start with dealbreaker inspections: rot, insects, fire, foundation movement, and moisture pathways before committing to purchase or design.
- Test early for lead paint, asbestos, mold, and bat guano, since abatement can exceed finish and furnishing costs.
- Meet permitting and preservation officials pre-application to confirm occupancy, egress, accessibility, and protect character-defining historic features.
- Stabilize first: patch roof, correct drainage, shore sagging framing, and repair discreetly to stop water intrusion and structural deterioration.
- Upgrade systems carefully: air-seal then insulate vapor-smart, right-size HVAC, rewire to code, and run plumbing inside partitions to preserve trim.
Is This Schoolhouse Worth Converting? (Costs + Dealbreakers)
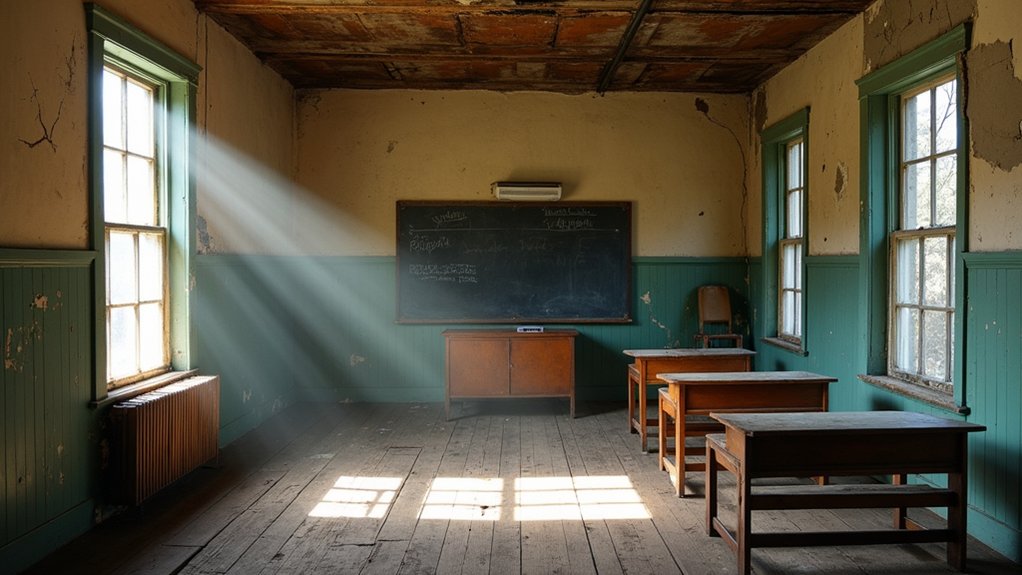
Before you fall in love with tall windows and a bell tower, you’ll want to confirm the building’s fundamentals pencil out, because schoolhouse conversions often hide their biggest costs in code compliance and deferred maintenance.
Start with structure: probe sill plates, joists, and roof framing for rot, insect damage, and past fire. Test for lead paint and asbestos; abatements can dwarf finish costs.
Check foundation movement, moisture pathways, and drainage; persistent damp will destroy plaster and timbers.
Verify utilities: outdated wiring, undersized service, failing wells, or septic limits can be dealbreakers.
Price window restoration versus replacement, and assess masonry repointing needs with lime-compatible mortars.
Weigh Historical significance against constraints, and evaluate community impact—neighbors may support preservation but resist noise, traffic, or short-term rentals.
Plan the Schoolhouse Conversion: Permits, Budget, Timeline
Once the building passes your dealbreaker checks, secure a plan that matches what the code officials, preservation rules, and the structure itself will allow. Start with a pre-application meeting to confirm use, occupancy limits, egress expectations, accessibility triggers, and utility approvals.
If Historical preservation applies, request a scope review early and document character-defining features so your design avoids preventable rework.
Build a line-item budget from measured drawings and quotes, not guesses: permitting, surveys, environmental testing, design fees, contingencies, and phased inspections. Set a 15–25% contingency for unknowns typical in 19th-century assemblies.
Create a timeline keyed to long-lead approvals and funding milestones, and schedule public check-ins; community engagement can facilitate local grants, volunteer labor, and smoother hearings.
Stabilize the Shell: Roof, Foundation, Framing, Hazards
After you’ve locked in the permitting path and scope, stabilize the building envelope and load paths first, because water intrusion and structural movement will multiply every downstream repair.
Start at the roof: document existing slate/tin, flashing, and sheathing, then patch with in-kind materials and capillary breaks. Verify gutters and grading push water away.
Next, assess the foundation: map cracks, measure deflection, and check sills for rot. Use Historical preservation best practice—repair before replace—then add discreet structural reinforcement (sistered joists, steel angles, or grout injection) where calculations justify it.
Shore sagging beams before you remove finishes. Inspect framing for insect damage and moisture content.
Finally, test and abate hazards—lead paint, asbestos, mold, and bat guano—under containment so debris doesn’t contaminate the shell.
Make It Livable: Insulation, HVAC, Wiring, Plumbing, Finishes
Even if the shell’s sound, you won’t get a schoolhouse conversion past inspection—or comfortable year-round—until you design the “inside systems” as a coordinated package that respects historic fabric.
Start with a hygrothermal plan: air-seal first, then add vapor-smart insulation (dense-pack cellulose in cavities, mineral wool where you need fire resistance) while keeping original siding and plaster drying potential.
Size HVAC with a Manual J, and consider ductless heat pumps to avoid soffits and chases that damage trim.
Rewire to current code using surface raceways in secondary spaces to minimize invasive fishing.
Route new plumbing in interior partitions, not exterior walls, and isolate drains for noise.
For finishes, choose reversible assemblies, lime-compatible repairs, and an interior design palette consistent with Historic preservation.
Frequently Asked Questions
What Insurance Challenges Come With Converting a Historic Schoolhouse?
You’ll face higher premiums, limited Insurance coverage, and strict underwriting for Historic preservation compliance, code upgrades, and materials matching. You must document condition, mitigate fire/water risk, and secure endorsements for restoration costs and liability.
Can You Legally Add Bedrooms Without Changing the Building’s Classification?
You usually can’t add bedrooms without reclassification; zoning regulations and building codes often treat sleeping areas as residential use. You’ll need permits, egress, septic capacity, and Historic preservation approvals to maintain compliance.
How Do You Source Period-Appropriate Windows, Doors, and Hardware?
Like time travel, you’ll source period-appropriate windows, doors, and hardware by surveying salvage yards, architectural reclamation, and auctions; consult preservation carpenters for Historic craftsmanship; match profiles, species, glazing; document provenance; prioritize Authentic fixtures; confirm code compliance.
What Accessibility Upgrades Are Required for a Residential Conversion?
You’ll need code-required accessible design: step-free entry, compliant ramps/handrails, wider doors, lever hardware, clear turning radii, accessible bathroom layout, reachable controls, and safe lighting. Plan discreet mobility improvements that preserve historic fabric and reversible details.
How Can You Soundproof the Open Classroom Layout for Modern Living?
You’ll soundproof the open layout by adding Soundproof barriers in walls/ceilings and sealing flanking paths; install Acoustic treatments like mineral-wool panels, resilient channels, and rugs. You’ll preserve historic fabric by using reversible assemblies.
About the Author