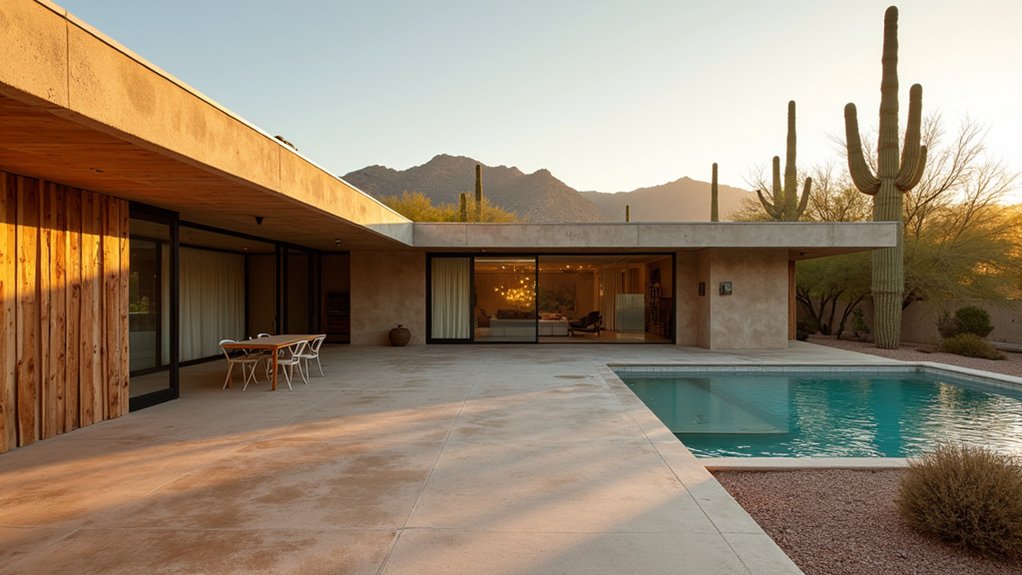
You’re taking on a desert mid-century fixer, so you need a plan that respects original proportions while hardening the house for heat, wind, and sudden rain. You’ll set scope and budget first, then verify roof, foundation, and beam integrity before you touch finishes. You’ll decide what’s worth restoring, then air-seal, insulate, and right-size glazing and HVAC for hot days and cool nights. Next comes the part that can’t be improvised…
Key Takeaways
- Set a desert-ready budget and sequence work: permits/abatement, envelope, HVAC, interiors, then landscape, with contingency for specialty trades.
- Perform a full roof, foundation, and beam assessment; trace water intrusion and ensure the structure is dry and stable before restoration.
- Preserve signature MCM elements like clerestories, terrazzo, and built-ins; repair when sound and replace only systemic failures with like-for-like profiles.
- Air-seal and insulate continuously, upgrade windows thoughtfully, and add period-respecting exterior shading to cut dust infiltration and solar gain.
- Use desert-durable, breathable materials—mineral paints, anodized aluminum, stainless fasteners, UV-stable gaskets—and detail expansion joints to prevent cracking and leaks.
Set Budget, Scope, and Desert Renovation Order
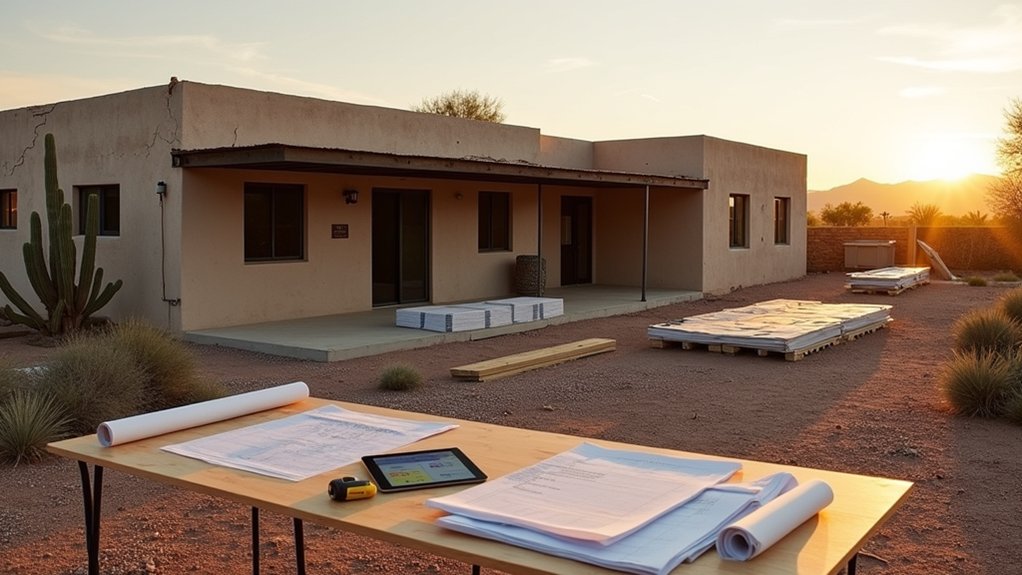
Before you touch a wall, lock in a budget and scope that reflect desert loads and mid-century constraints, then sequence the work to protect what can’t be easily replaced.
Start with Budget planning that accounts for extreme heat, UV exposure, dust, and long lead times for period-correct glazing, cabinetry, and hardware.
Use scope definition to separate preservation items (original clerestories, mahogany paneling, terrazzo) from performance upgrades (air sealing, shading, high-SRI roofing coatings).
Prioritize permits, hazardous-material abatement, and mechanical/electrical planning before demolition so you don’t cut through routed soffits or slab-embedded runs.
Next, execute envelope improvements, then HVAC, then interiors, and finish with landscape and hardscape to control heat islands and drifted sand.
Build contingency for specialty trades and salvage.
Inspect Roof, Foundation, Beams, and Water Intrusion
Because desert sun and rare-but-violent storms punish mid-century assemblies in different ways, start your renovation with a forensic check of the roof system, slab/foundation, primary beams, and every pathway water can take.
For Roof inspection, document membrane brittleness, lifted flashings, UV-cracked sealant, and ponding at low-slope transitions; confirm scuppers and parapet caps shed wind-driven rain.
For foundation assessment, map slab cracks, check elevation changes, and note efflorescence that signals migrating salts and moisture; verify grading pushes runoff away.
For beams evaluation, probe for checking, insect galleries, and steel corrosion at beam pockets; use a moisture meter after storms.
Finish with water intrusion analysis: trace staining, test hose bibbs and penetrations, and inspect around clerestories, patios, and roof-to-wall interfaces.
Decide What to Restore vs. Replace (MCM Originals)
Once you’ve confirmed the house is structurally dry and stable, you can sort original mid-century elements into three buckets—restore, repair-in-place, or replace—based on performance in desert heat, UV exposure, and wind-driven monsoon rain.
Prioritize Originality preservation by keeping signature items: flat-front cabinetry, terrazzo, clerestory glazing frames, and built-in casework.
Restore when substrate is sound and damage is superficial—sun-bleached veneer, oxidized aluminum, or crazed laminate that can be refinished.
Repair-in-place when components still meet load, alignment, and moisture-tolerance targets—door hardware, steel posts, and concrete pavers.
Replace only when failure is systemic: delaminated panels, powdery spalling concrete, termite-eaten framing, or warped sash.
Specify like-for-like profiles and finishes to protect Material authenticity while improving durability and serviceability.
Air-Seal, Insulate, and Upgrade Desert-Grade Windows
In the desert, you’ll start by air-sealing the roofline, rim joists, and all penetrations so hot, dusty wind can’t hijack your cooling loads.
Then you’ll add insulation where it won’t trap moisture or bury mid-century details—think targeted attic and wall strategies with verified continuity.
Finally, you’ll upgrade to desert-grade glazing and tight weatherstripping (or restore original frames with high-performance inserts) to cut radiant heat while preserving the home’s MCM proportions.
Desert Air-Sealing Strategy
Where does a desert mid-century fixer lose the most comfort per dollar? At the leaks: attic hatches, recessed cans, duct boots, sill plates, and the slab-to-wall joint.
Start with a blower-door test, then seal from the top down so you don’t trap heat and dust in cavities.
Use fire-rated foam or caulk at penetrations, mastic on ducts, and gasketed covers at access panels.
Add backer rod and sealant at trim gaps for draught prevention without changing original profiles.
Pair sealing with the right thermal barrier: continuous roof-deck air barrier plus properly faced insulation to control radiant gain.
Specify low-VOC products that tolerate high temperatures.
Finally, confirm balanced ventilation so tightness doesn’t compromise indoor air quality.
High-Performance Window Upgrades
Air-sealing the shell buys you a lot, but desert comfort still bleeds out at mid-century windows that leak air, radiate heat, and cook the interior through high-solar glass.
Start by restoring frames: strip, reglaze, and add compressible weatherstripping at meeting rails, plus backer rod and high-temp sealant at casings.
Then boost thermal performance with low-e, spectrally selective glazing (low SHGC) or interior storm panels that preserve original sash profiles.
If replacements are unavoidable, choose thermally broken aluminum or fiberglass with narrow sightlines to match window aesthetics, and verify NFRC ratings for U-factor and SHGC.
Insulate weight pockets, seal pulley penetrations, and cap old weep paths thoughtfully so water can still drain.
Finally, detail exterior shading and bug screens to cut gain without erasing the façade.
Size HVAC Right for Hot Days and Cool Nights
Although desert summers push brutal afternoon peaks and nights can swing sharply cooler, you can’t size HVAC by square footage or a generic “tons per room” rule and expect comfort in a mid-century fixer.
Get a Manual J load based on orientation, upgraded glazing, roof insulation, duct losses, infiltration, and internal gains.
Then select variable-speed heat pumps so capacity tracks sunset drop-offs without short-cycling, and specify a right-sized blower for low static pressure through preserved soffits and chases.
Use zoning only where ducts already exist; otherwise, consider discreet ducted minisplits to protect original ceilings.
Plan solar panel integration with daytime pre-cooling and demand-response setbacks.
Account for outdoor living spaces by separating indoor loads from patio fans, misting, and open-door events.
Rework the Layout Without Breaking MCM Proportions
When you rework the layout, you’ll keep the low horizontal rooflines and window heads reading clean from room to room, so the house still sits light on the desert site.
You can tighten the open plan with targeted partitions and built-ins while respecting controlled structural spans, minimizing new headers and thermal bridging.
Align circulation with the original grid, so doorways, casework, and sightlines land on module and you preserve MCM proportion while improving shade, cross-vent paths, and zoning.
Preserve Low Horizontal Lines
Even if you’re opening up walls or shifting rooms, keep the home’s low, horizontal read as a non-negotiable design constraint. Maintain consistent soffit heights, window heads, and datum lines so additions don’t “pop up” against the roof plane.
If you must raise a ceiling for ducts, recess mechanical runs within dropped zones aligned to existing beams, and keep exterior parapets continuous.
In the desert, horizontality also moderates heat gain: extend eaves, deepen shade bands, and prioritize long clerestories that bounce light without increasing glass height.
When revising openings, echo original muntin rhythms and align sill heights with built-ins.
Outside, integrate Desert flora in linear beds and low walls; it reinforces cultural symbolism while keeping sightlines and proportions intact.
Open Plans, Controlled Spans
Because desert mid-century plans rely on long sightlines more than wide structural heroics, you can open the layout without turning the house into a cavern of overspanned beams and heat gain.
Start by mapping load paths; remove only nonbearing partitions, and replace needed separation with partial-height millwork, glazed screens, or pocketing panels that keep MCM proportions intact.
When you must enlarge openings, specify steel lintels or engineered headers sized for short spans, then insulate and air-seal the beam pockets to stop thermal bridging.
Preserve soffit lines and ceiling planes so rooms still read low and linear.
Balance natural lighting with solar control: align openings to existing clerestories, add interior light shelves, and use spectrally selective glazing.
Tune indoor acoustics with rugs, slatted wood, and acoustic plaster, not bulky dropped ceilings.
Align Circulation With Grids
Where do you want people to move, pause, and turn as they cross a desert mid-century house? Start by tracing the original structural grid: post lines, slab joints, and clerestory bays. You’ll get better architectural symmetry when halls and sightlines land on these axes, not between them.
Shift partitions in full-bay increments, keep door centers aligned with mullions, and preserve long, low proportions.
In hot-arid climates, align circulation to shaded glazing and breezeways so movement follows cooler zones, reducing reliance on mechanical cooling.
Keep wet rooms stacked on existing plumbing lines to avoid slab cuts that compromise vapor barriers.
Use consistent thresholds, terrazzo joints, and ceiling plane breaks to maintain material harmony while clarifying transitions.
When you must add turns, anchor them with built-ins that echo original casework modules.
Refresh Stucco, Rooflines, and Shading for Desert Sun
Before you touch interiors, tune the exterior envelope to the desert’s heat load by invigorating stucco, sharpening mid-century rooflines, and upgrading shading.
Map existing cracks and delamination, then repair with compatible mix and curing schedule so vapor can escape. Match original Stucco texture with test panels to preserve shadow lines and avoid telegraphing patches.
Re-establish crisp fascia edges and roof overhang geometry; correct ponding, align scuppers, and verify flashing continuity at parapets and penetrations.
Seal openings at eaves and soffits to stop wind-driven dust without trapping moisture.
Add shading devices that respect period proportions—deepened overhangs, slim metal awnings, or screen walls—positioned from solar angles to cut summer gain while keeping winter sun.
Coordinate with drainage and service routes.
Choose Heat-Proof Mid-Century Materials and Finishes
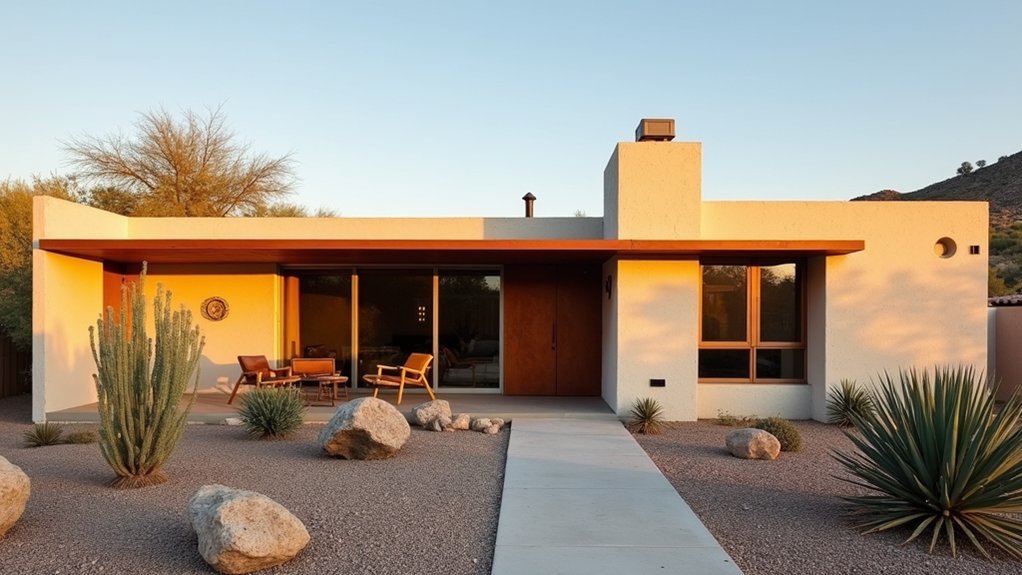
With the exterior envelope tightened—stucco repaired, rooflines corrected, and shading tuned—you can specify mid-century materials that won’t chalk, warp, or outgas under desert UV and temperature swings while still reading period-correct.
Favor mineral-based paints, silicate stains, and cementitious skim coats for fire resistant finishes that breathe and resist blistering. Use anodized aluminum, stainless fasteners, and fiberglass doors instead of vinyl.
Inside, choose low-VOC sealers and formaldehyde-free plywood to protect IAQ when the house is closed up for cooling.
Recreate terrazzo, concrete, or clay tile floors as thermal mass materials; they store nighttime cool and dampen peak loads.
Detail expansion joints, back-vented cladding, and UV-stable gaskets so assemblies move without cracking or leaks.
Frequently Asked Questions
Can I Renovate Around Endangered Desert Species or Protected Cacti?
Yes—you can, but you’ll need permits and an ecological survey. You must map Endangered species habitat and Protected cacti, establish exclusion zones, time work seasonally, and use low-impact access to avoid disturbance.
What Permits Do I Need for Historic or Architecturally Significant Mid-Century Homes?
You’ll need local building permits plus Historical preservation review, often a COA, before you touch façades or windows. Under hot desert sun, you’ll follow Architectural guidelines, energy-code, HVAC, electrical, plumbing, and sometimes demolition permits.
How Do I Mitigate Scorpions, Rodents, and Termites During Renovation?
You’ll mitigate scorpions, rodents, and termites by sealing penetrations, screening vents, managing debris, and maintaining dry grading. Use Pest prevention: targeted baits, traps, borate/termite barriers. Practice Wildlife coexistence by relocating habitat thoughtfully, preserving original materials.
Should I Install Solar, Battery Storage, or an EV Charger While Renovating?
Yes—pre-wire for solar, add a battery-ready critical loads panel, and install an EV charger circuit during electrical upgrades. You’ll boost energy efficiency, cut peak cooling loads, and preserve mid-century lines with concealed conduit.
How Can I Improve Privacy Without Blocking Iconic Desert Mountain Views?
Frame the mountains like a postcard: you’ll layer privacy at the edges, not the horizon. Use Landscaping strategies—low native berms, spaced ocotillo screens. Add window treatment options: solar shades, fritted film, clerestories.
About the Author